Choosing colours
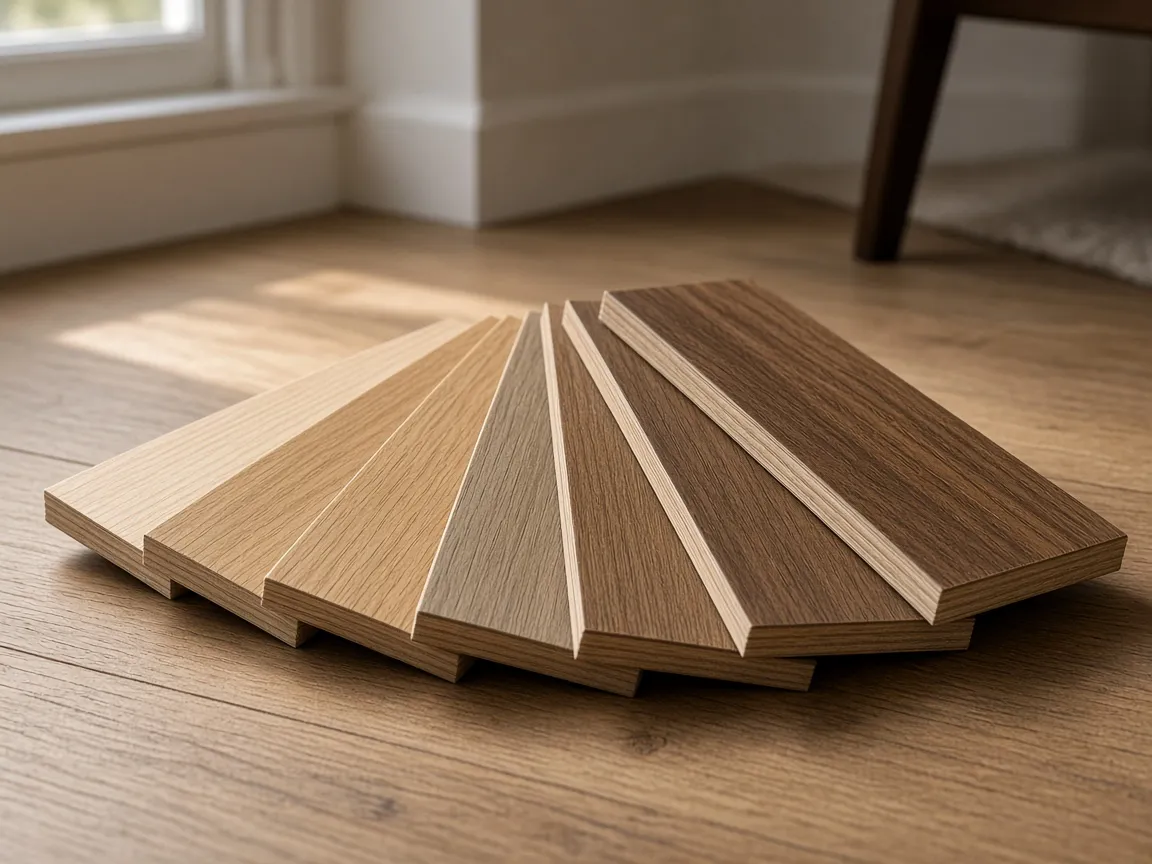
A board that looks warm on a phone can read grey in a south-facing room. Check undertone against joinery and paint, not only against a thumbnail.
Light and undertone
North-facing rooms take more sun; pale oak can look washed out. South-facing rooms and apartments with deep reveals need a sample in place later in the day, not only at noon.
Undertone matters more than the name on the label. Some oaks lean yellow. Some greige boards pull blue against white joinery. Hold a swatch against the benchtop and the wall paint.
Plank, wide board, herringbone
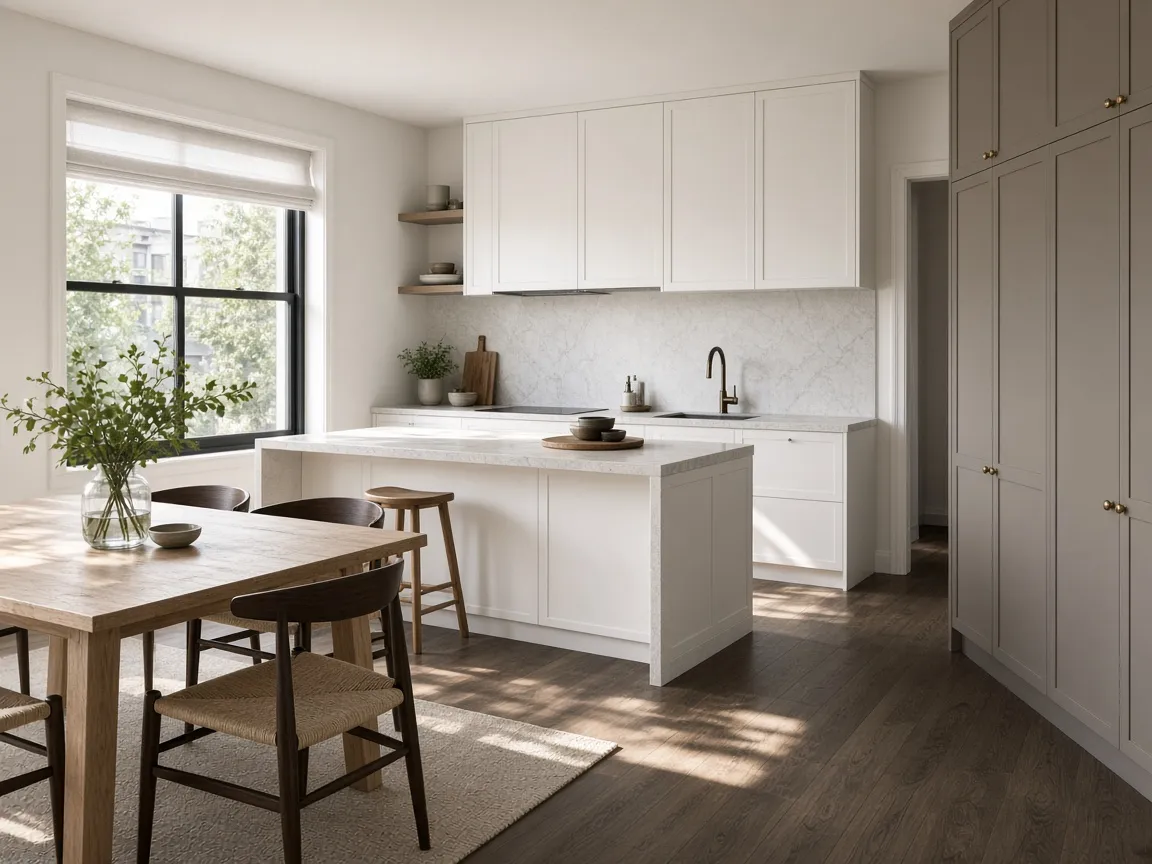
A standard plank is the quietest layout. Wider boards show more grain. Herringbone adds pattern and usually wants simpler furniture and kitchen lines.
Colours are grouped by format so you shortlist a layout and a tone together. FloorArt keeps 240 mm boards with 240 mm boards. Eucalypt keeps 135 mm planks with 135 mm, and 180 mm wide boards with 180 mm.
Shortlist two or three, then ask
The swatches are photographs of the real boards. A screen is still not the hallway. Keep two or three directions rather than one winner, then get advice on your floor. Mention joinery colour and which rooms if you already know.
If a real wood surface is the wrong product for the house, compare Karndean vinyl plank instead of forcing a timber colour.
Make a shortlist of two or three.
Light, dark and one mid tone is enough for Premrest to start. Karndean enquiries do not need a timber shortlist.